See the possibilities before work begins.
- Sheet
- 2D plans & 3D visualisation
- Covers
- Scope, deliverables, questions
- Studio
- Prime Arch Studio
- Drawing
- PAS / S-02
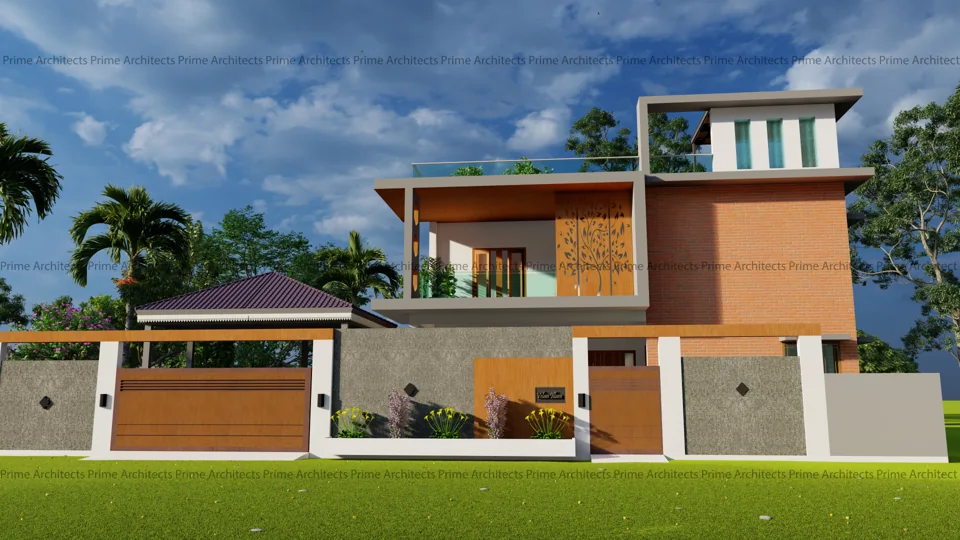
Clear drawings help turn an idea into a shared understanding. Explore layouts and elevations before moving into detailed execution.
Plans explain how a space works. Visualisations help you discuss its proportions, materials and overall feel. Together they make design decisions easier to understand before construction.
What this can include
- 2D floor plans and layout development
- 3D exterior elevation studies
- Interior visualisation
- Drawing coordination for agreed execution scope
Questions people ask
No. Images marked 3D visualisation are design views. They are kept separate from photographs of physical buildings.
What do you have in mind?
Tell us about your site, the spaces you need and what matters to you. We will start from there.
Start a project